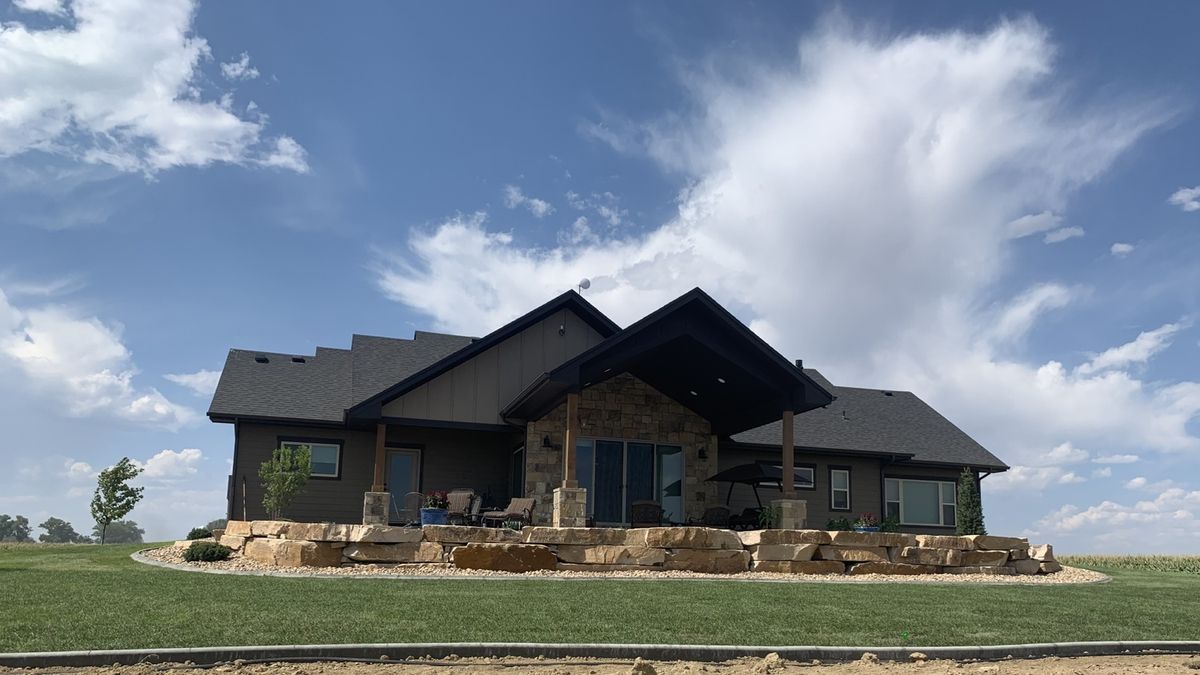
Custom Homes
One-of-a-kind homes designed and built around you, your family and your property.

Design | Build | Land
Craftsmanship you'll be proud of for years.
Connect with us Custom Homes
Landscape rendering
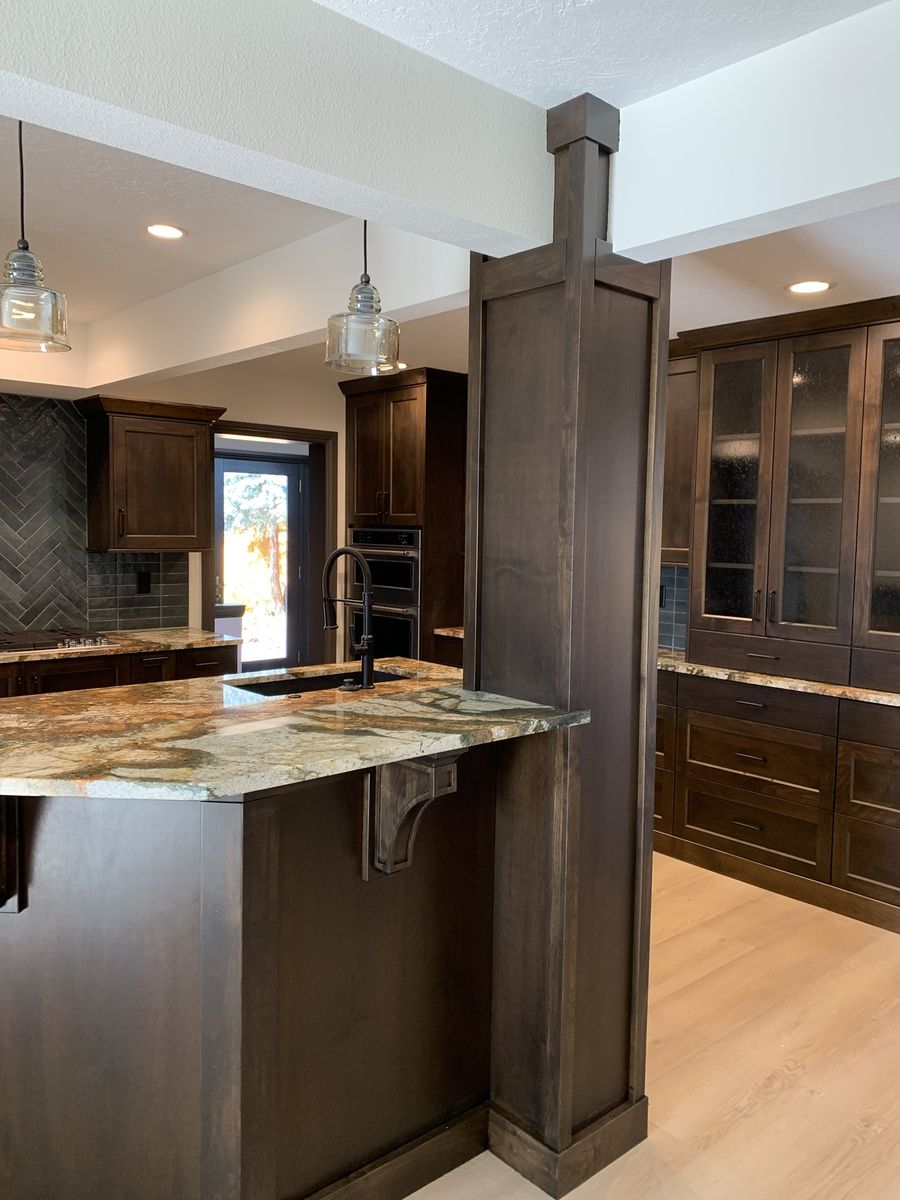 Kitchens & Interiors
 Barndominiums
Landscape rendering
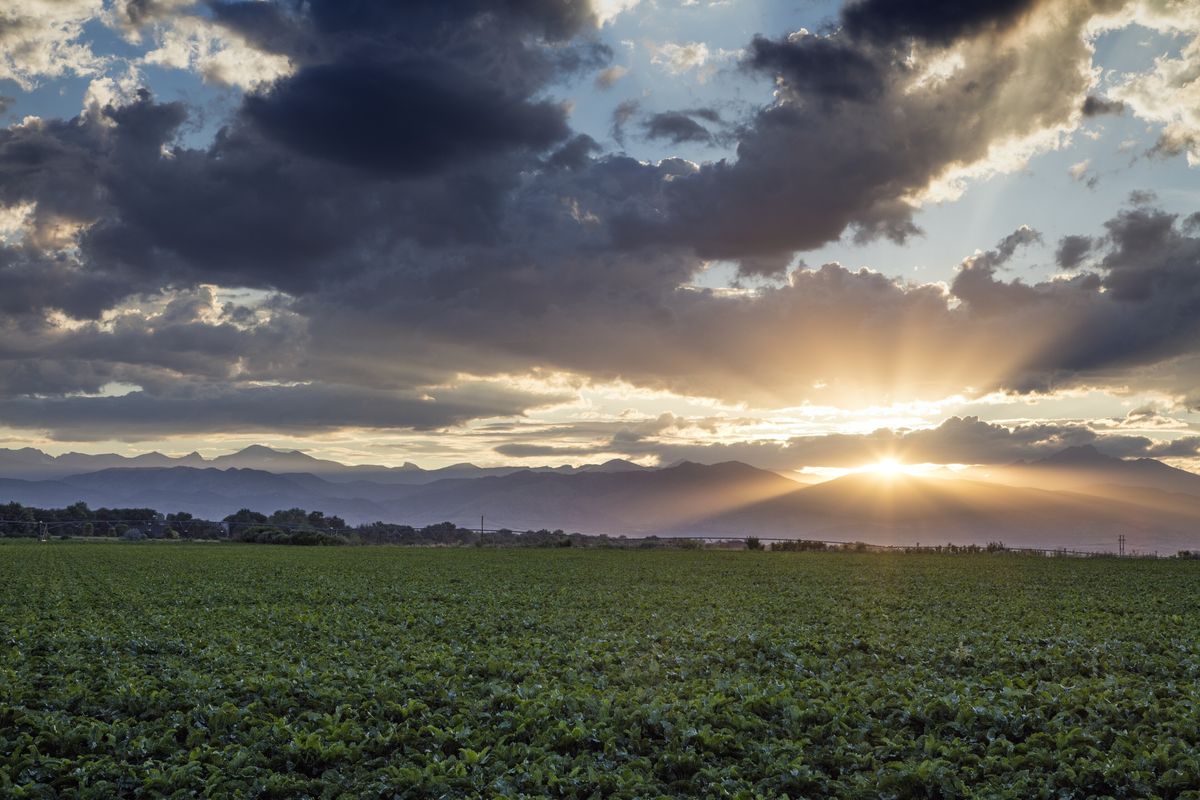 Land
About Hauer Custom Builders
For more than 30 years, Hauer Custom Builders has been designing and building custom homes across Northern Colorado. Every home we build is truly custom: one of a kind, and built especially for you and your family.
We're a true turnkey design-build company. We handle everything from the first sketch to the final walkthrough, including site development, infrastructure, design, construction and finished improvements.
We specialize in country estates, horse properties and barndominiums, where the land matters as much as the house. We also sell land and often have large acreage parcels available, so we can help you find the right property and build your home on it, all with one team.
Before becoming a general contractor, Troy Hauer spent 15 years as a framing contractor. That hands-on experience means your builder knows every stage of the work firsthand and is respected by the subcontractors who work alongside him. It's a level of knowledge you can only get by doing the work.
Connect with us
Design-Build
One team carries your home from the first sketch to the final walkthrough, so nothing gets lost between the drawings and the job site.
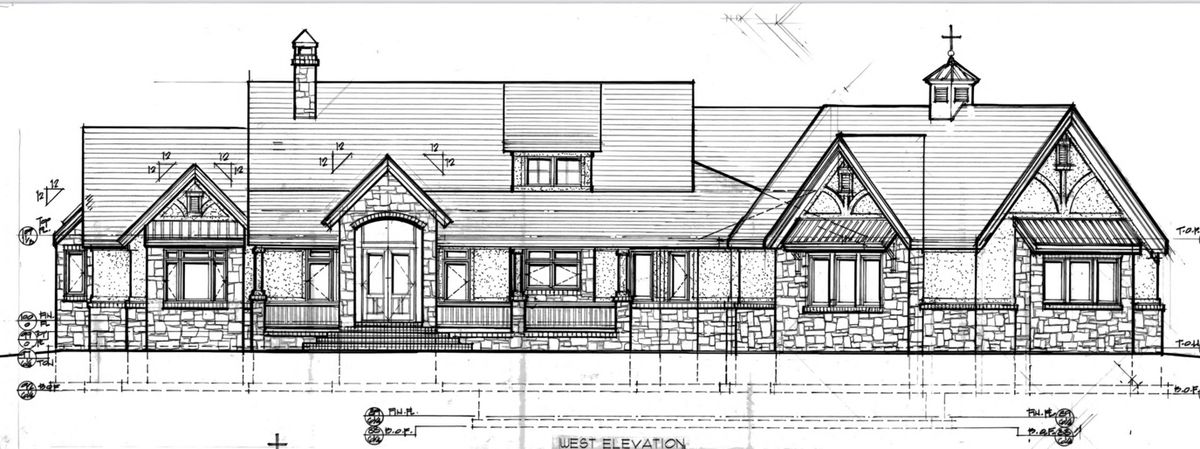

We start with how you want to live and what the land offers, and shape the home around both.
Ideas become detailed drawings: elevations, floor plans and the selections that go with them.
We prepare the property, including site development and the infrastructure the home needs.
Our team builds the home to the plan, with the same people accountable from start to finish.
Cabinetry, tile, trim and the finished improvements, right through the final walkthrough.
In-house interior design
We own our own decor store, Red Door Design & Interiors. Our in-house interior design team helps you choose finishes, furnishings and decor that fit your home, and our product discounts make a real difference for our clients.
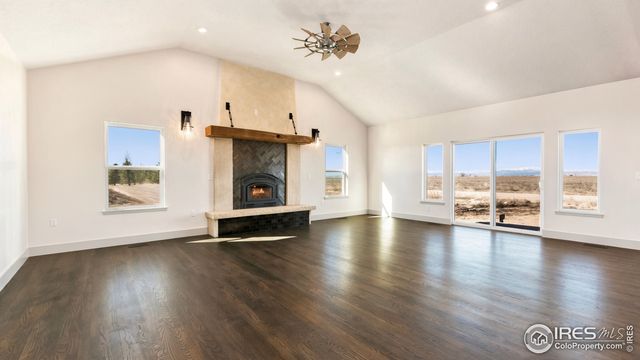
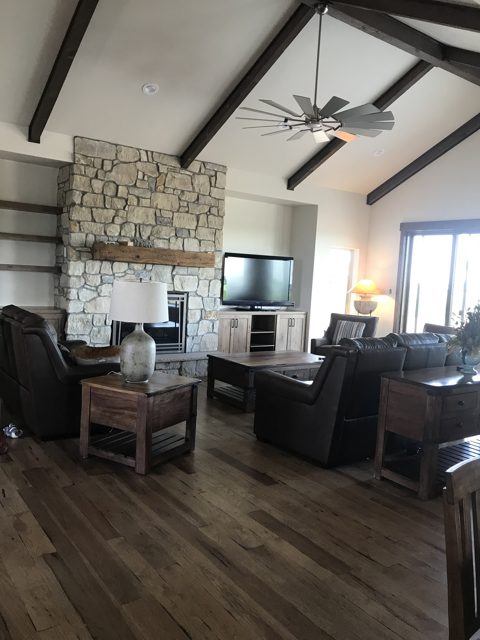
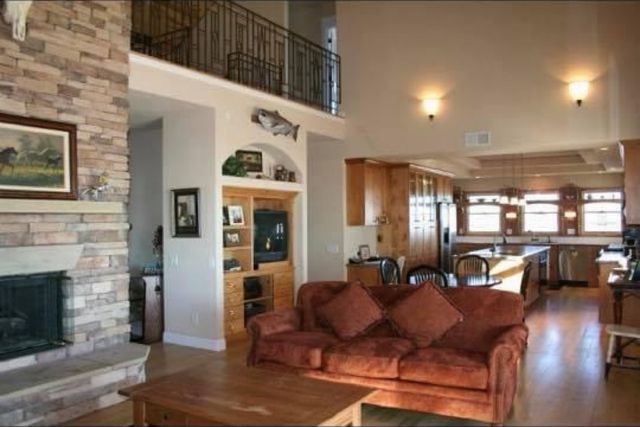
The finished interiors


 Landscape rendering


Services
One-of-a-kind homes designed and built around you, your family and your property.
Turnkey service from the first sketch through plans, construction and the final walkthrough.
Landscape renderingLiving space and shop space under one roof, built for country properties.
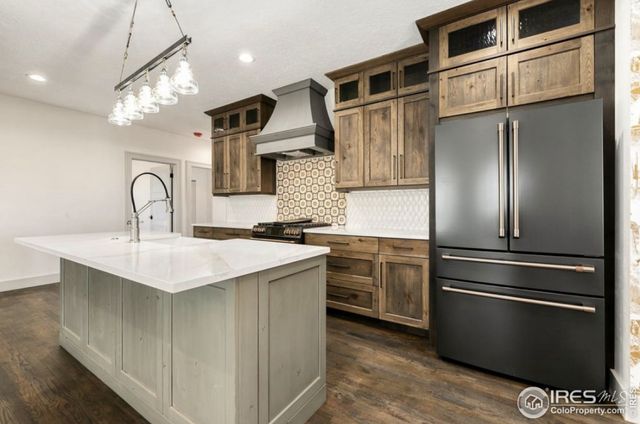
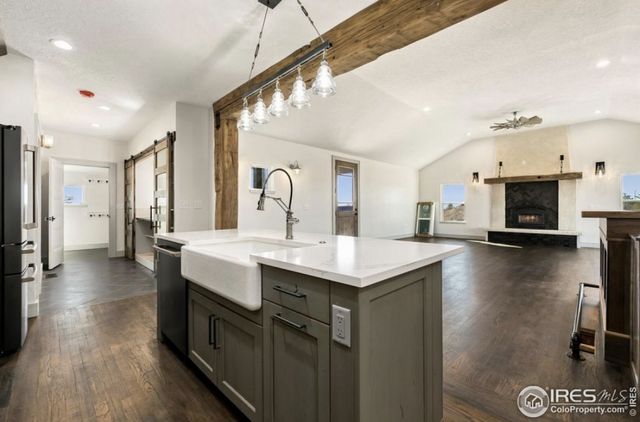
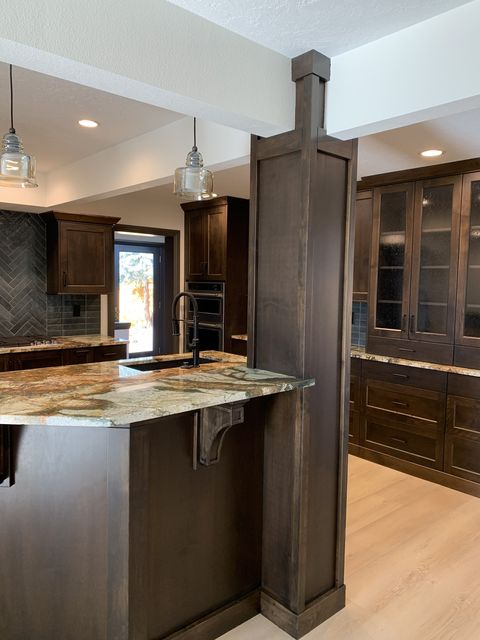
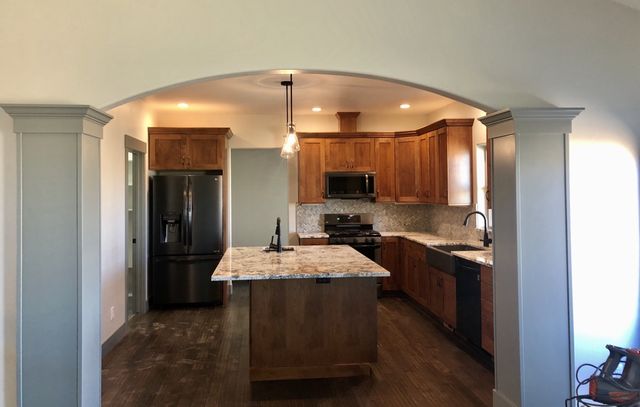
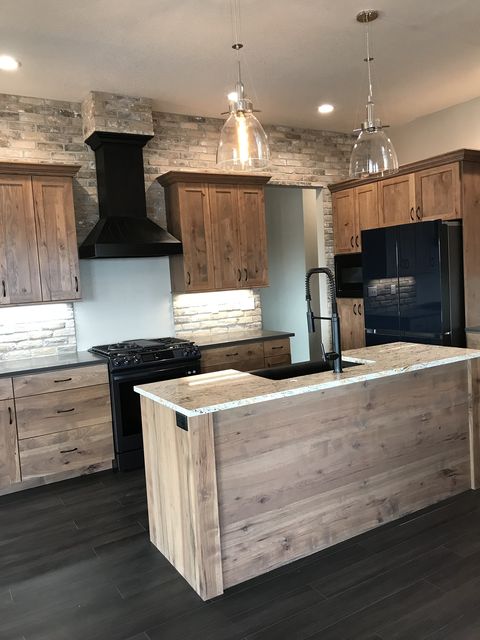
Cabinetry, counters, tile and lighting, built as part of a home designed to fit the way you cook and gather.
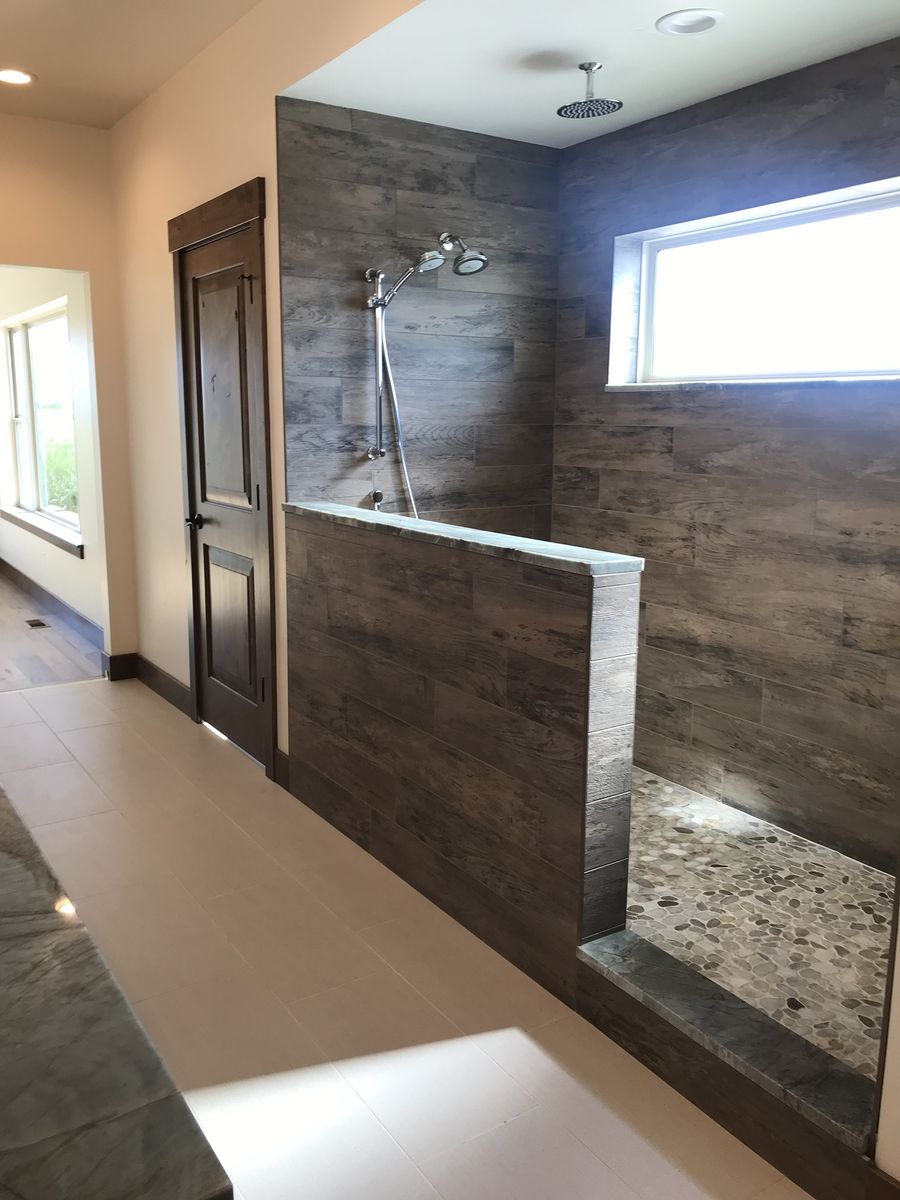
Walk-in showers, freestanding tubs and custom vanities, finished with careful tile work.
Site development and infrastructure for acreage, plus land for sale when parcels are available.
Gallery
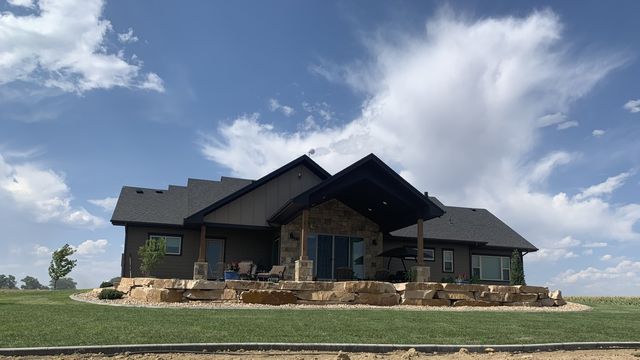
 Landscape rendering
 Landscape rendering
 Landscape rendering
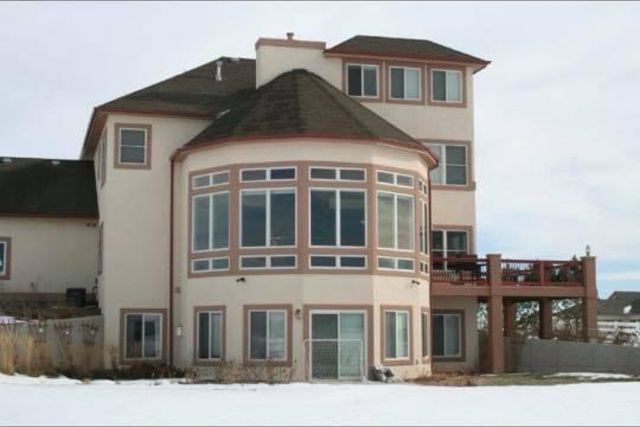
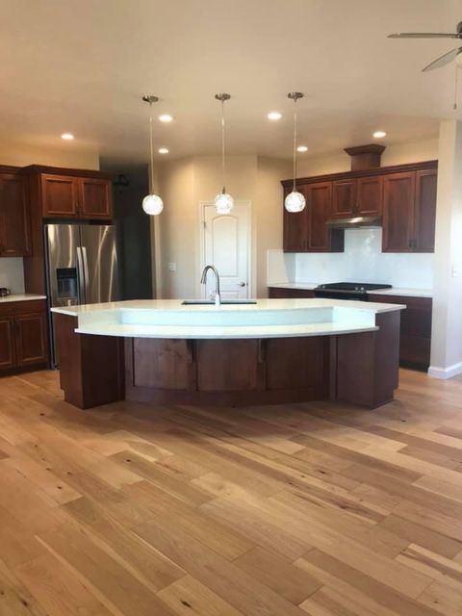
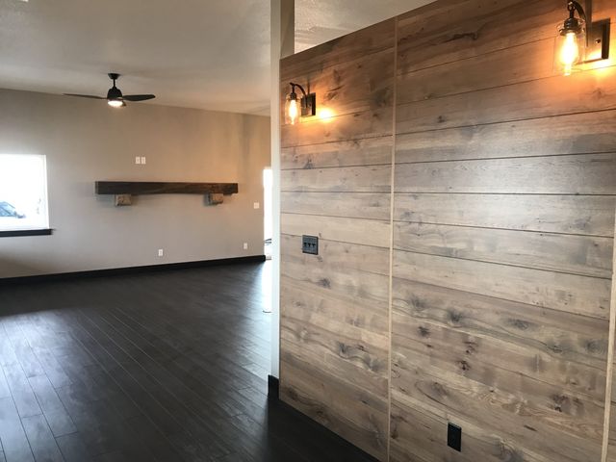
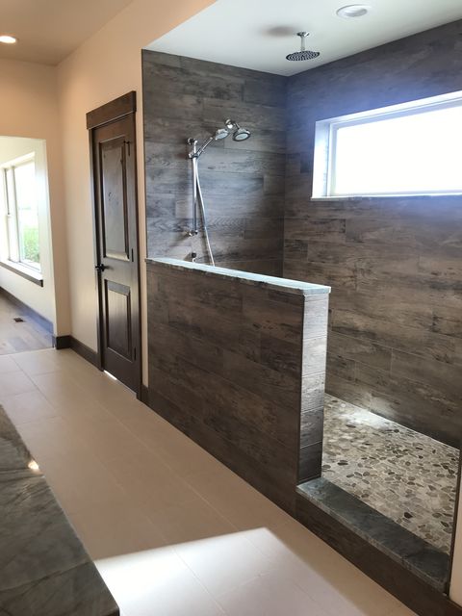
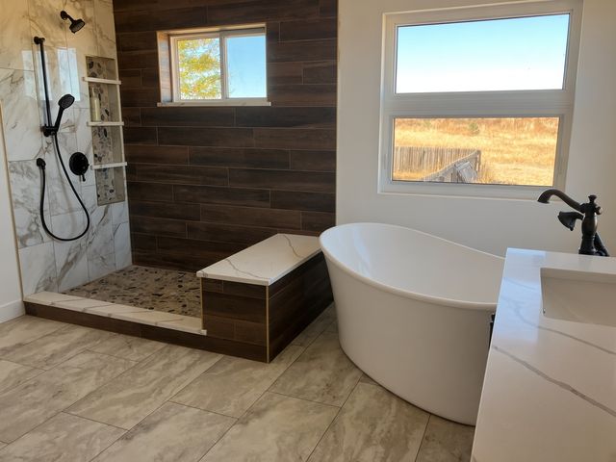
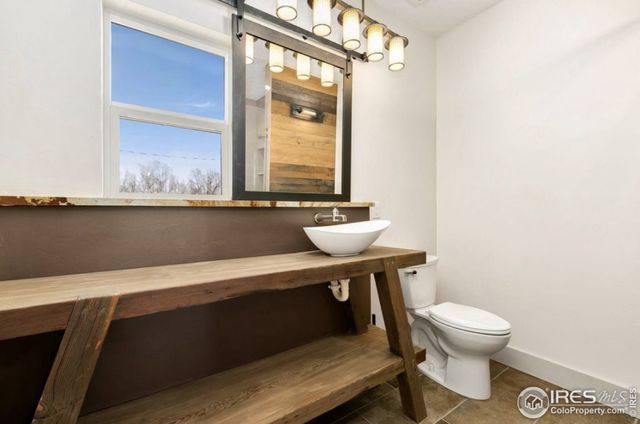
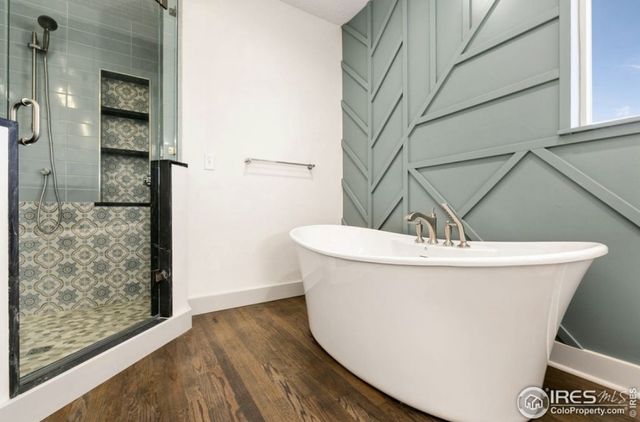
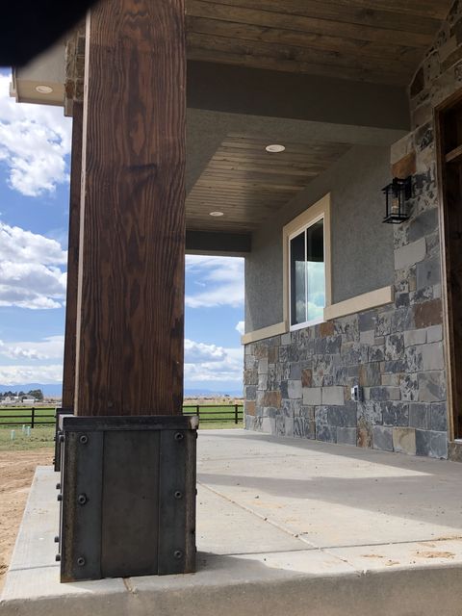
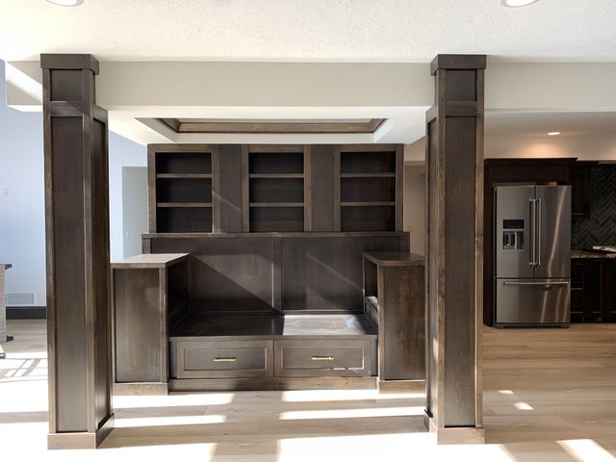
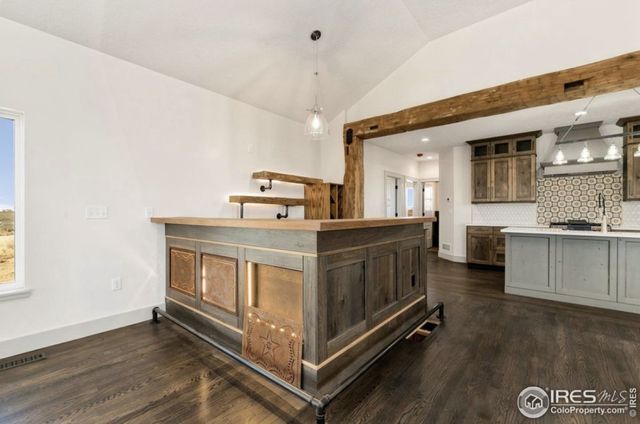
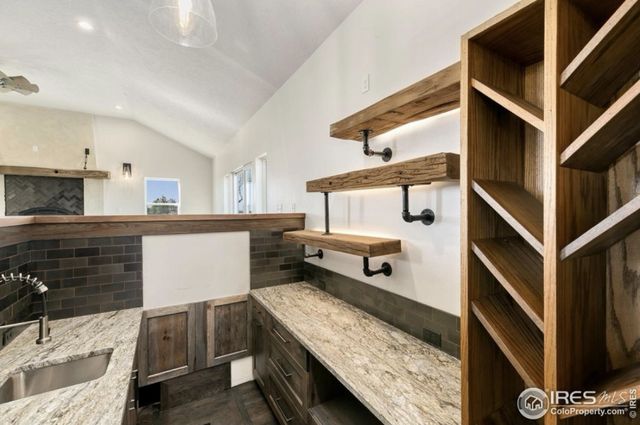
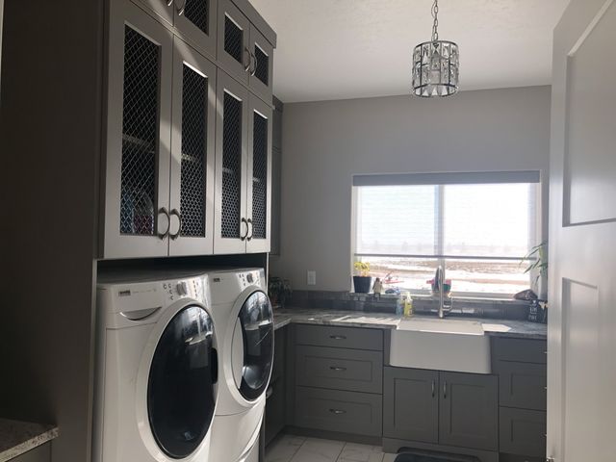
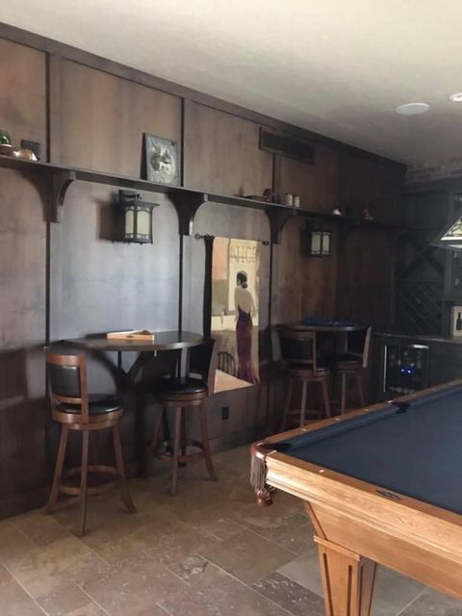
Tap any photo to view it larger.

Commercial & Historic
New coach house museum, Eaton, Colorado. Built new to match its historic neighbor, with carriage doors, gable brackets and a herringbone brick patio.

 Photo: Carol M. Highsmith, Library of Congress (public domain)
We sell land and often have large acreage parcels available. We can help you find the right property and then build your home on it, all with one team.
Contact
Whether you're planning a custom home, a barndominium or a country estate, or you're looking for land, we'd like to hear from you.